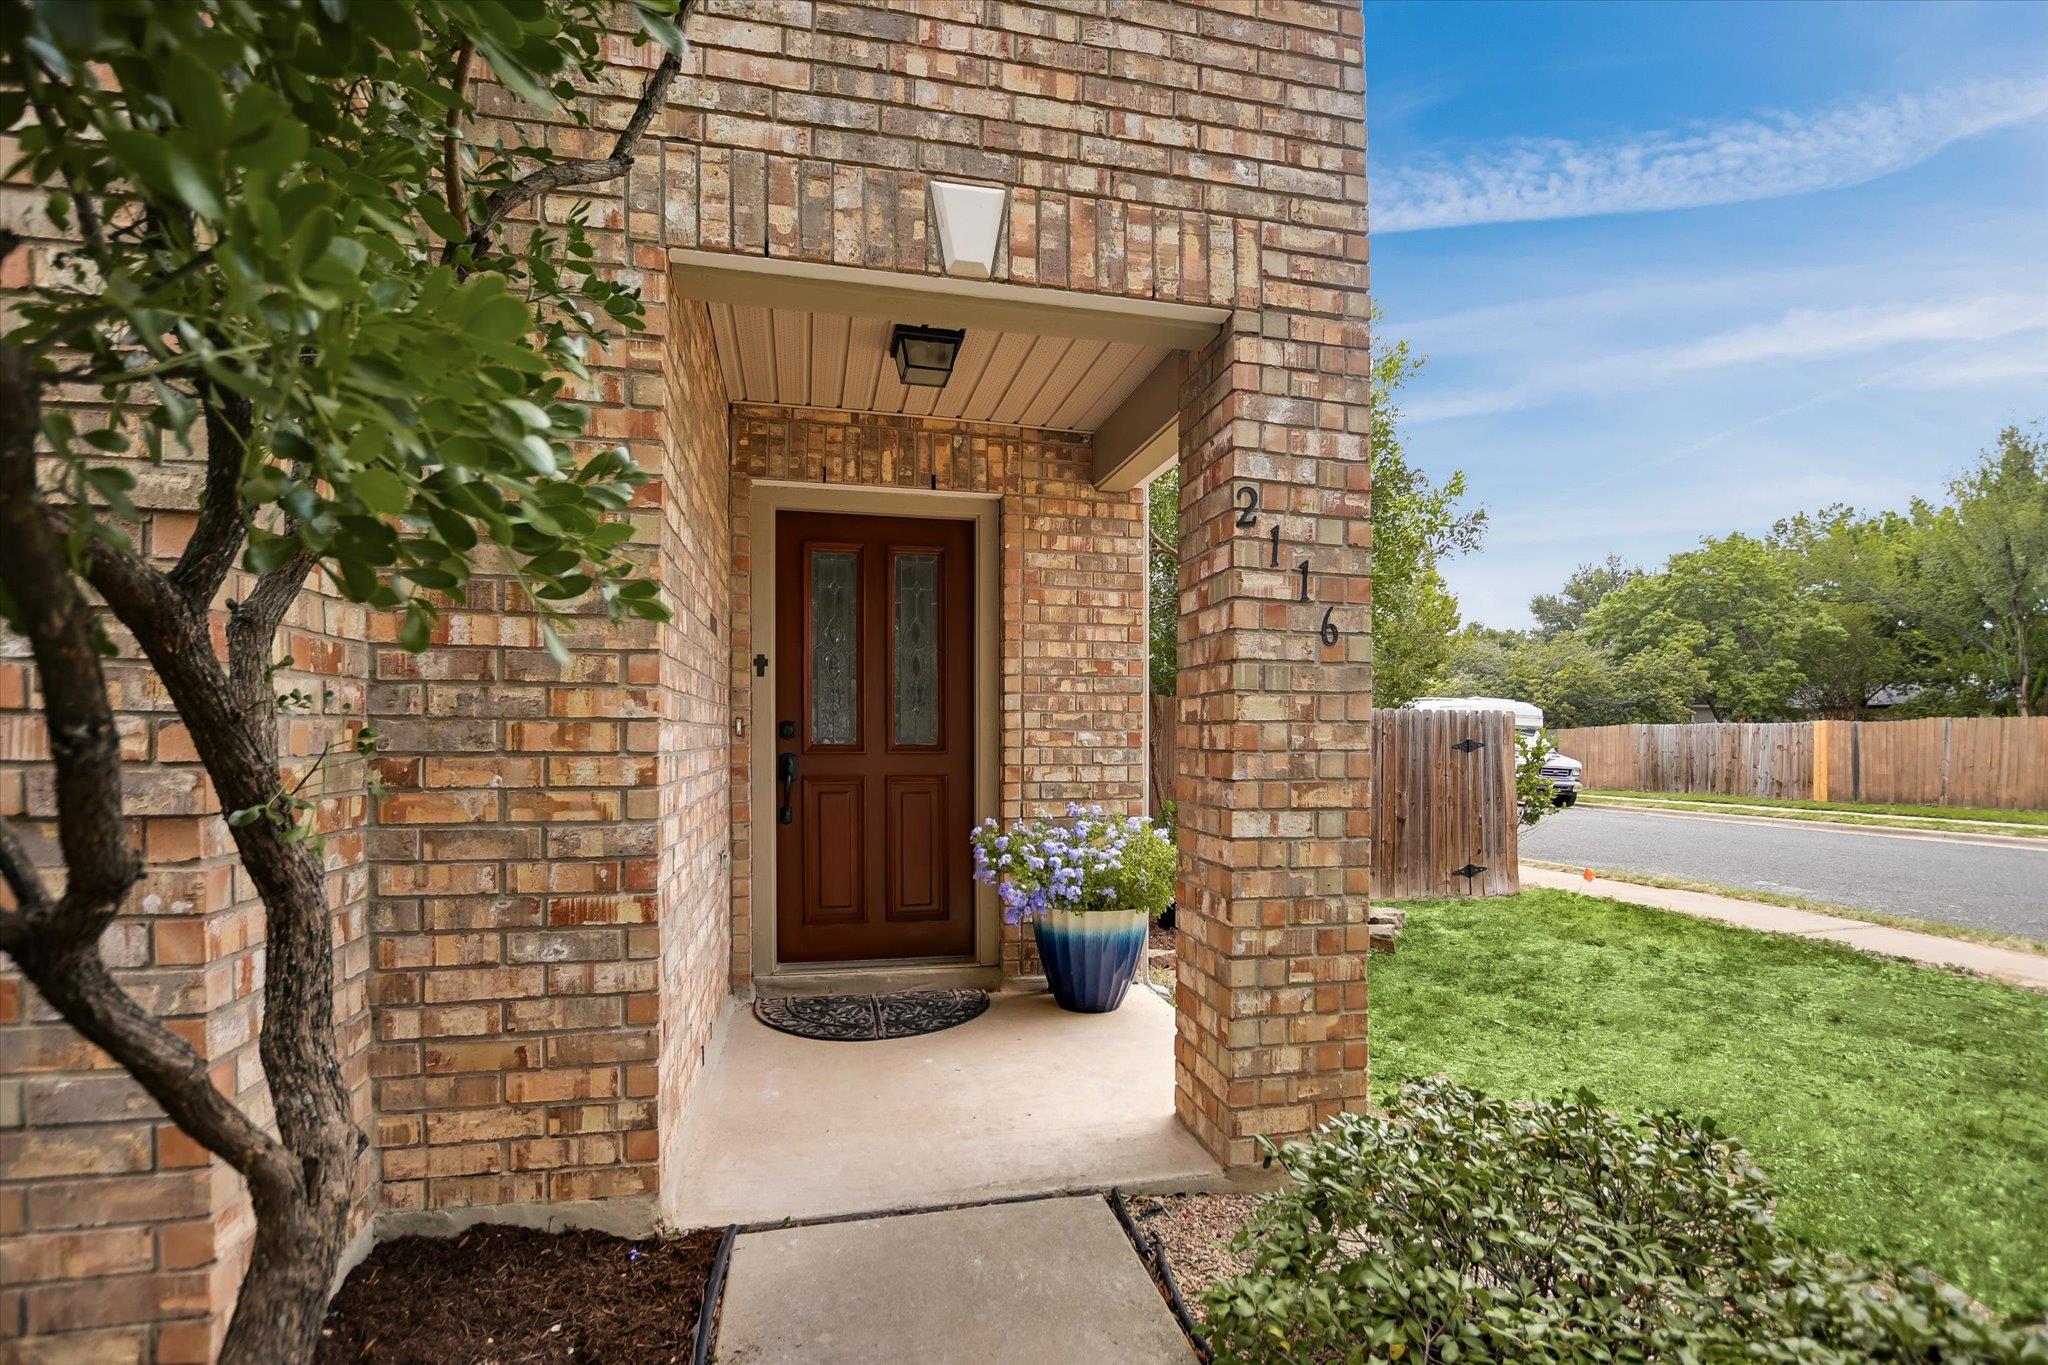
2116 Milan DR, Cedar Park, TX 78613
$489,000
2116 Milan DR
Courtesy of Christies Intl Real Estate Lone Star, Kacy Dolce Listing Contact: (512) 426-1865 

2116 Milan DR

Welcome to this newly/fully renovated two-story home in Cedar Park's desirable Ranch at Cypress Creek community. Positioned on a corner lot, this 3-bedroom, 2.5-bath home offers 2,109 square feet of thoughtfully designed living space where warm wood flooring flows seamlessly through a light-filled, open-concept main level.

The bright, airy kitchen is equipped with ceiling-height upper cabinetry, quartz countertops, and a center island, opening to a sunlit dine-in breakfast area. The space flows effortlessly into the main living room, offering direct access to an extended covered back porch that provides an ideal setting for enjoying Texas evenings year-round. All three bedrooms are situated upstairs to maximize privacy, including a spacious primary suite complete with an en suite bath highlighted by elegant porcelain finishes.

Located just moments from Elizabeth Milburn Park, residents can easily take advantage of the community pool, BMX track, sports courts, walking trails, and seasonal neighborhood events. Enjoy convenient access to everyday essentials and top regional destinations like Lakeline Mall, The Domain, and the H-E-B Center, alongside a quick commute to major employers including Apple, Dell, Visa, and Austin's tech corridor.
  • 3 BEDS
  • 2 FULL BATHS
  • 1 HALF BATH
  • For Sale
  • 1999 BUILT
  • 8,158.79 Sq.Ft. LOT
  • 2,109 Sq.Ft.

Kacy Dolce

Broker Associate | Director, Austin Board of REALTORS® & Unlock MLS | Board of Directors, Texas Realtors
PHONE NUMBER (512) 426-1865
ADDRESS 1105 N Lamar Blvd, Suite 100, Austin, TX 78703
EMAIL ADDRESS [email protected]
License 600313
Contact Agent

Features & Amenities

Area & Lot

  • Status:For Sale
  • LIVING SPACE:2,109 Sq.Ft.
  • LOT SIZE:8,158.79 Sq.Ft.
  • MLS® ID:4236452
  • Type: Residential
  • Year Built:1999
  • Water Frontage:None
  • View Description:Neighborhood
  • ELEMENTARY SCHOOL:Deer Creek
  • MIDDLE SCHOOL:Cedar Park
  • HIGH SCHOOL:Cedar Park
  • School District:Leander ISD

Interior

  • Total Bedrooms:3
  • Total Bathrooms:3
  • Full Bathrooms:2
  • Half Bathrooms:1
  • Flooring information:Tile, Wood
  • Fireplace:Living Room, Wood Burning
  • Appliances:Cooktop, Dishwasher, Microwave, Oven, Range, Refrigerator, Stainless Steel Appliance(s)
  • Other Interior Features:Ceiling Fan(s), Chandelier, Stone Counters, Double Vanity, Kitchen Island, Recessed Lighting, Walk-In Closet(s)

Exterior

  • Stories: 2
  • Garage Space: 2.0
  • Water Source: Public
  • Utilities: Underground Utilities
  • POOL:None
  • ROOF:Shingle
  • Lot Features:Corner Lot
  • Parking:Attached, Driveway, Garage, Garage Faces Front
  • Heat Type:Central
  • Air Conditioning:Central Air
  • Sewer:Public Sewer
  • Substructure:Slab
  • Disability Features:None
  • Other Exterior Features:Private Yard

Financial

  • SALES PRICE $489,000
  • REAL ESTATE TAXES $9,062/yr
  • HOA Fees $120/yr
image

Schedule a Tour

I would love to show you this beautiful property. Please select your preferred date and time below. I will be in touch shortly to confirm your appointment.

Schedule a Tour

I would love to show you this beautiful property. Please select your preferred date and time below. I will be in touch shortly to confirm your appointment.

Thank you for your interest in 2116 Milan DR, Cedar Park, TX 78613. We are reviewing your request and will be in touch shortly!

Mortgage Calculator

Estimate your monthly mortgage payment, including the principal and interest, property taxes, and HOA. Adjust the values to generate a more accurate rate.

All estimates are provided for informational purposes only. Actual amounts may vary.
$0,000 Your Payment 20 15 65
$0,000 Your Payment

Work With Kacy

Kacy's business model is service-oriented, not price-point driven, and all clients receive consistent, reliable, personalized service from beginning to end in each transaction. Call Kacy today to work with one of the best in the business.

Follow Kacy