9106 Deer Shadow PASS, Austin, TX 78733
$2,490,000
9106 Deer Shadow PASS
Courtesy of Christies Intl Real Estate Lone Star, Kacy Dolce Listing Contact: (512) 270-8586 

9106 Deer Shadow PASS

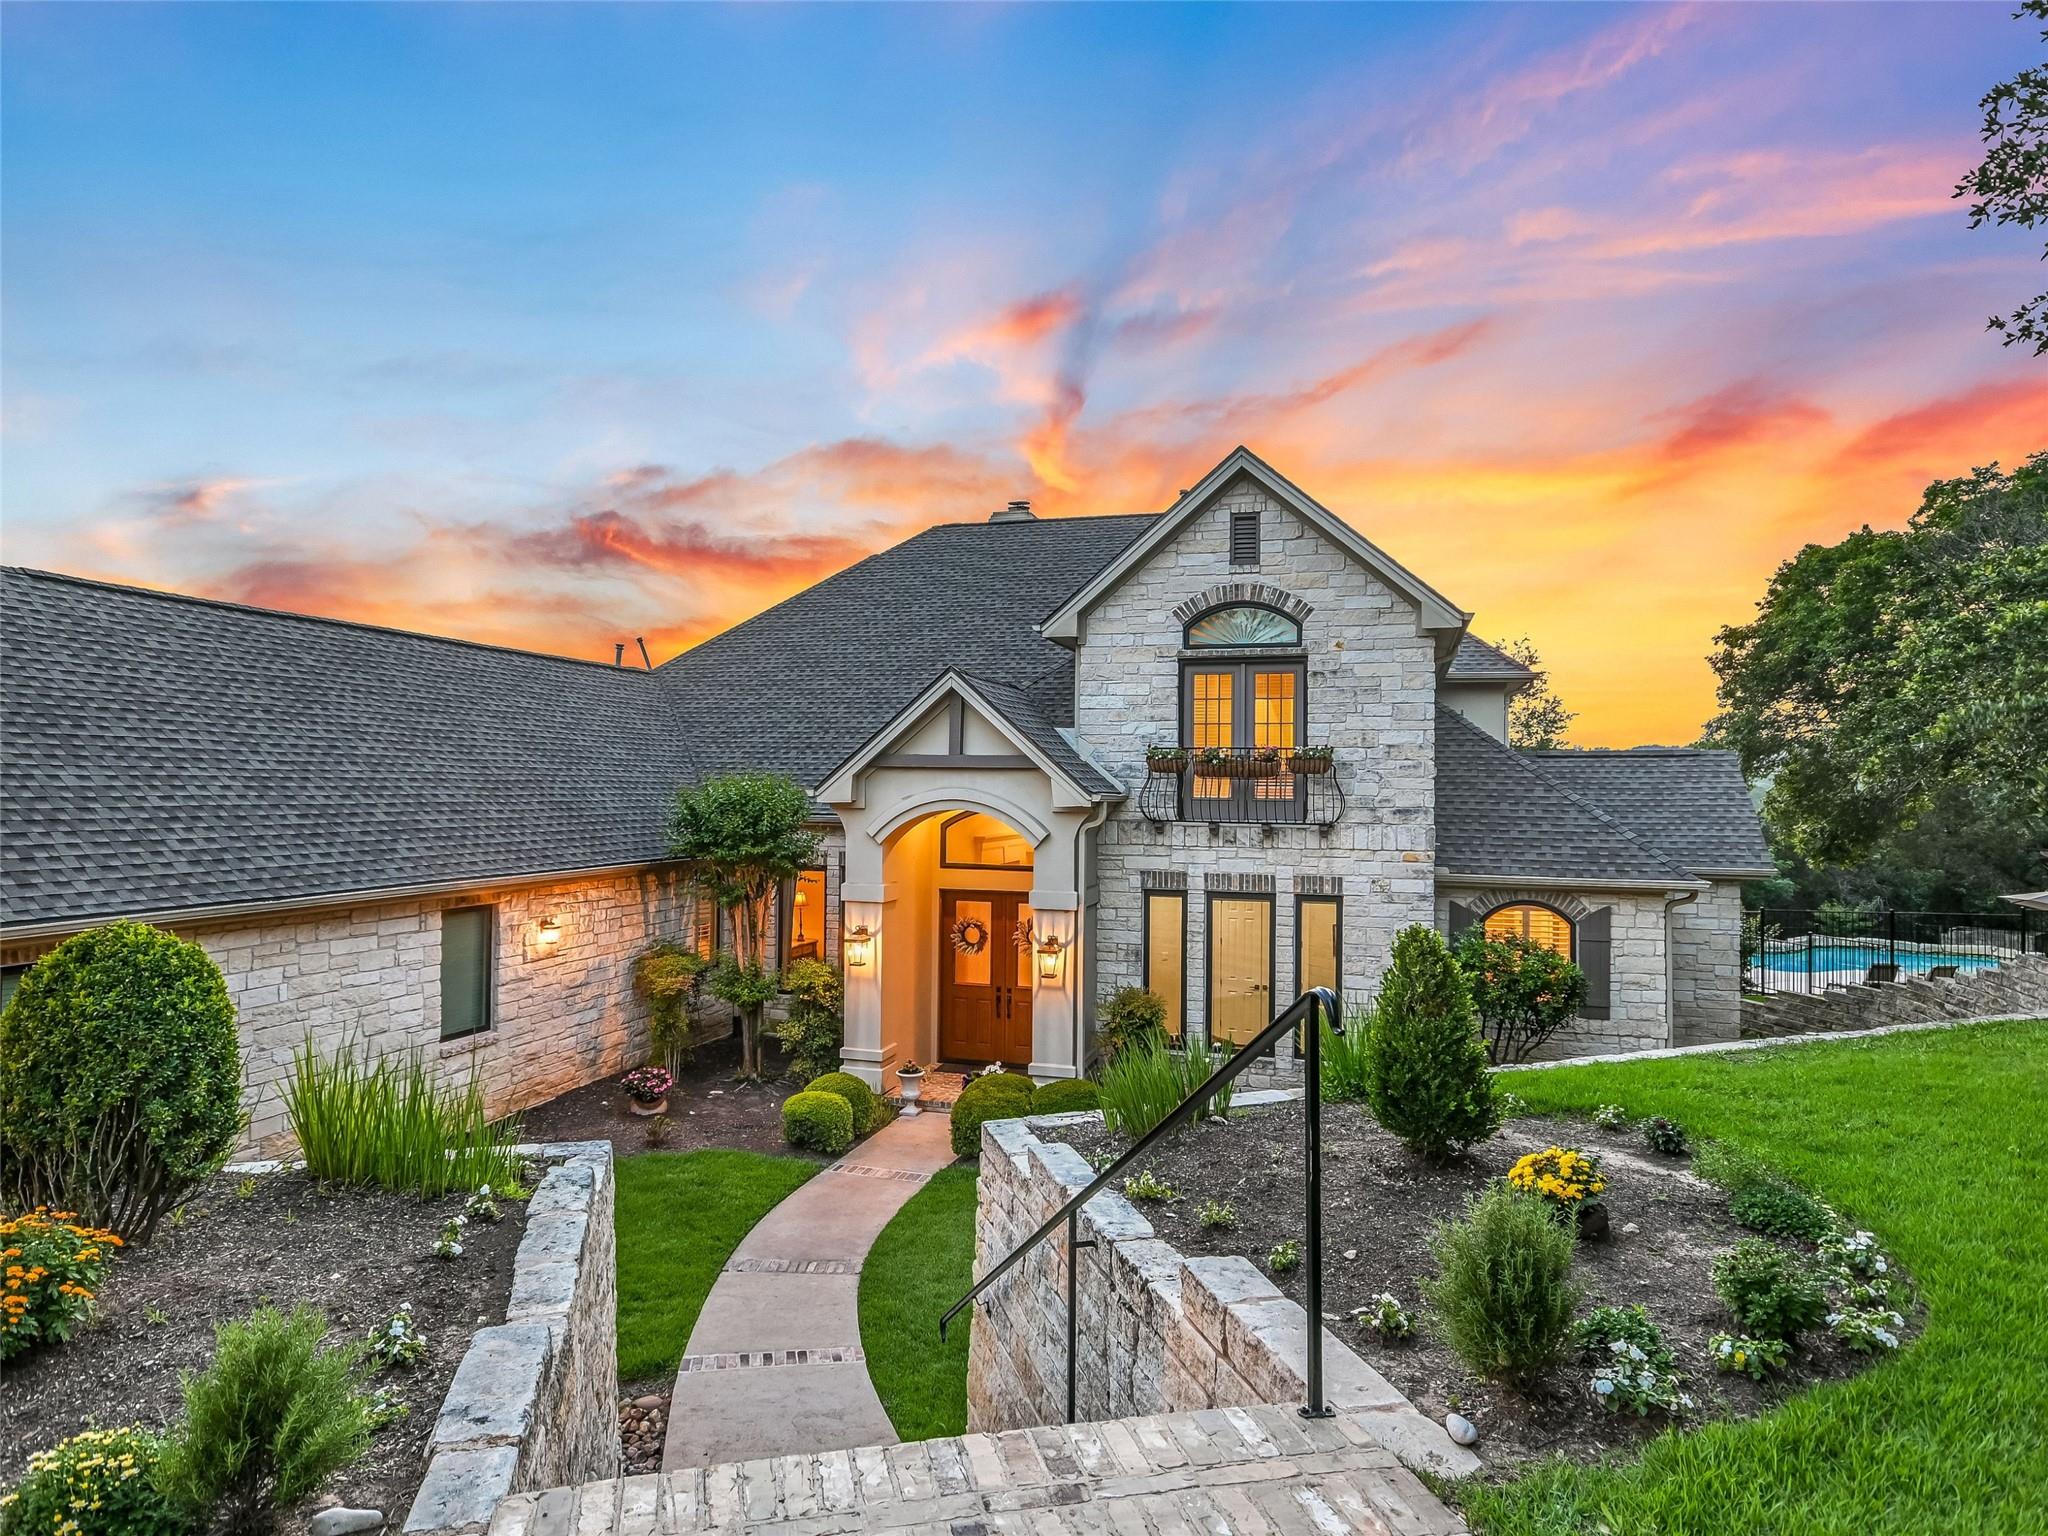
Set on over 1.5 private acres at the end of a quiet cul-de-sac in Crystal Mountain, this custom limestone estate in Eanes ISD offers rare scale, craftsmanship, and sweeping Hill Country surroundings. Tucked back from the street, the home makes an immediate impression with its circular drive, manicured grounds, and timeless stone facade.

Inside, architectural detail and thoughtful design define the main level. A grand entry opens to hardwood floors, arched transitions, and beautifully crafted spaces, including a private office/library with floor-to-ceiling built-ins. The formal dining room flows through a butler's pantry into the spacious kitchen, breakfast area, and living room - designed for both elegant entertaining and everyday living. A sitting room with a fireplace plus a living room with a fireplace adds warmth and architectural character, while a light-filled den/sunroom off the kitchen offers a peaceful retreat. A built-in desk and shelving, positioned near the secondary staircase, adds everyday functionality. Vaulted ceilings and expansive windows frame serene views and create seamless indoor-outdoor flow.

The primary suite is privately positioned with a charming window alcove, patio access, and a spa-inspired bath featuring dual vanities, a soaking tub, a walk-in shower, and generous closet space. Upstairs, a large game room and separate media/bonus room provide flexibility, along with three spacious bedrooms and two full baths.

Outdoors, the property truly stands out. A sprawling lawn, mature trees, and a resort-style pool with pergola seating and a fire pit create a private backyard oasis. The expansive covered balcony overlooks lush green space and rolling hills, offering the perfect setting for sunset evenings.

A rare combination of land, privacy, and timeless craftsmanship - just minutes from the heart of Austin in the award-winning Eanes Independent School District.
  • 4 BEDS
  • 3 FULL BATHS
  • 1 HALF BATH
  • For Sale
  • 2002 BUILT
  • 1.53 Acres LOT
  • 4,568 Sq.Ft.

Kacy Dolce

Broker Associate | Director, Austin Board of REALTORS® & Unlock MLS | Board of Directors, Texas Realtors
PHONE NUMBER (512) 426-1865
ADDRESS 1105 N Lamar Blvd, Suite 100, Austin, TX 78703
EMAIL ADDRESS [email protected]
License 600313
Contact Agent

Features & Amenities

Area & Lot

  • Status:For Sale
  • LIVING SPACE:4,568 Sq.Ft.
  • LOT SIZE:1.53 Acres
  • MLS® ID:9390010
  • Type: Residential
  • Year Built:2002
  • Water Frontage:None
  • View Description:See Remarks, Hill Country, Panoramic, Park/Greenbelt, Trees/Woods
  • ELEMENTARY SCHOOL:Barton Creek
  • MIDDLE SCHOOL:West Ridge
  • HIGH SCHOOL:Westlake
  • School District:Eanes ISD

Interior

  • Total Bedrooms:4
  • Total Bathrooms:4
  • Full Bathrooms:3
  • Half Bathrooms:1
  • Flooring information:Carpet, Tile, Wood
  • Fireplace:Family Room, Living Room
  • Appliances:Built-In Oven(s), Dishwasher, Disposal, Gas Cooktop, RNGHD, Refrigerator
  • Other Interior Features:Bookcases, Breakfast Bar, Built-in Features, Ceiling Fan(s), High Ceilings, Tray Ceiling(s), Granite Counters, Stone Counters, Crown Molding, Double Vanity, Electric Dryer Hookup, Eat-in Kitchen, Interior Steps, Kitchen Island, Multiple Dining Areas, Multiple Living Areas, Open Floorplan, Pantry, Primary Bedroom on Main, Recessed Lighting, Soaking Tub, Study/Home Office, Walk-In Closet(s), Washer Hookup

Exterior

  • Stories: 2
  • Garage Space: 3.0
  • Water Source: Private
  • Utilities: Electricity Connected, Propane, Water Connected
  • POOL:Fenced, In Ground
  • ROOF:Composition, Shingle
  • Lot Features:Back to Park/Greenbelt, Cul-De-Sac, Interior Lot, Landscaped, Trees-Large (Over 40 Ft), Many Trees, Trees-Medium (20 Ft - 40 Ft)
  • Parking:Attached, Door-Multi, Garage, Garage Faces Side
  • Heat Type:Central
  • Air Conditioning:Central Air
  • Sewer:Septic Tank
  • Substructure:Slab
  • Disability Features:None
  • Other Exterior Features:Exterior Steps, Private Yard

Financial

  • SALES PRICE $2,490,000
  • REAL ESTATE TAXES $28,832/yr
  • HOA Fees $300/yr
image

Schedule a Tour

I would love to show you this beautiful property. Please select your preferred date and time below. I will be in touch shortly to confirm your appointment.

Schedule a Tour

I would love to show you this beautiful property. Please select your preferred date and time below. I will be in touch shortly to confirm your appointment.

Thank you for your interest in 9106 Deer Shadow PASS, Austin, TX 78733. We are reviewing your request and will be in touch shortly!

Mortgage Calculator

Estimate your monthly mortgage payment, including the principal and interest, property taxes, and HOA. Adjust the values to generate a more accurate rate.

All estimates are provided for informational purposes only. Actual amounts may vary.
$0,000 Your Payment 20 15 65
$0,000 Your Payment

Work With Kacy

Kacy's business model is service-oriented, not price-point driven, and all clients receive consistent, reliable, personalized service from beginning to end in each transaction. Call Kacy today to work with one of the best in the business.

Follow Kacy